
71 Chestnut Creek
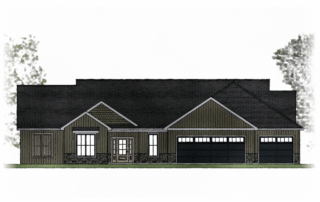
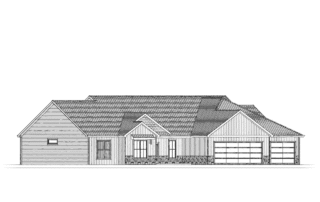
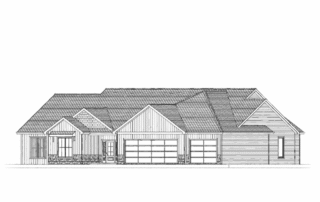
Chestnut Creek, Lot 71
The new, up-and-coming subdivision, Chestnut Creek, is located in the highly desirable Aboite Township just minutes from schools, shopping, and all the amenities southwest Allen County has to offer.
Attention to detail has been taken each step of the way in designing and planning this one of a kind floor plan. Upon entrance, you are treated to an open floor plan with large showcase kitchen, large great room picture windows, fireplace beside the TV feature wall. You won’t stop talking about this home’s incredible kitchen and pantry! From the 36″ dual fuel range to the arcing island with bar seating. Conveniently located near the garage entry and behind the kitchen is a 9′ x 10′ pantry with wet bar sink, generous cabinet space. This home boasts over 2500 sq ft with a finished (drywall, paint, trim, and insulated) Oversized Three-Car Garage. The split bedroom floor plan provides clutter containment for the kids or privacy for live-in/visiting parents, family, and friends. In addition to three large bedrooms (each with walk-in closets and closet systems!), we invite you to enjoy your time away in the home office/den.
There is not enough space to list all of the charming and functional features of this home – mudroom off the garage entry with built-in bench and coat wall, , multiple linen closets, 12′ x 20′ rear covered porch, granite and quartz countertops throughout, Master walk-in closet conveniently connected to the laundry room, zero-entry ceramic shower, Andersen casement windows, Floor Drains in the garage, and 9′, 10’+ ceilings throughout. This home will be a must see!
Estimated completion Early November.
House Details
FLOOR PLAN TYPE
Open Concept
BEDROOMS
3 + Den
BATHROOMS
2
GARAGE SPACES
3+ (933 SQFT)
LIVING SQUARE FEET
2537
COMMUNITY
PRICE
~$589,900


