68 The Haven
Description coming soon


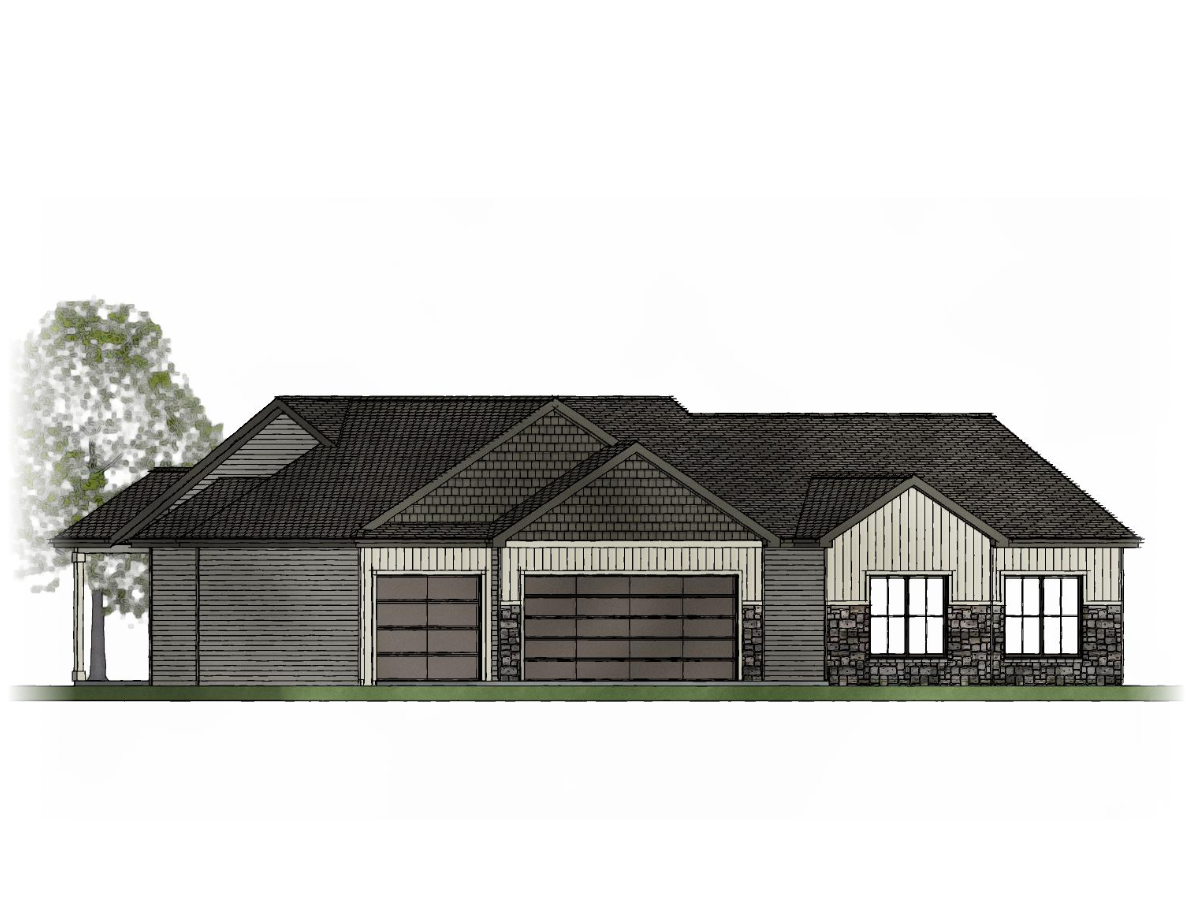
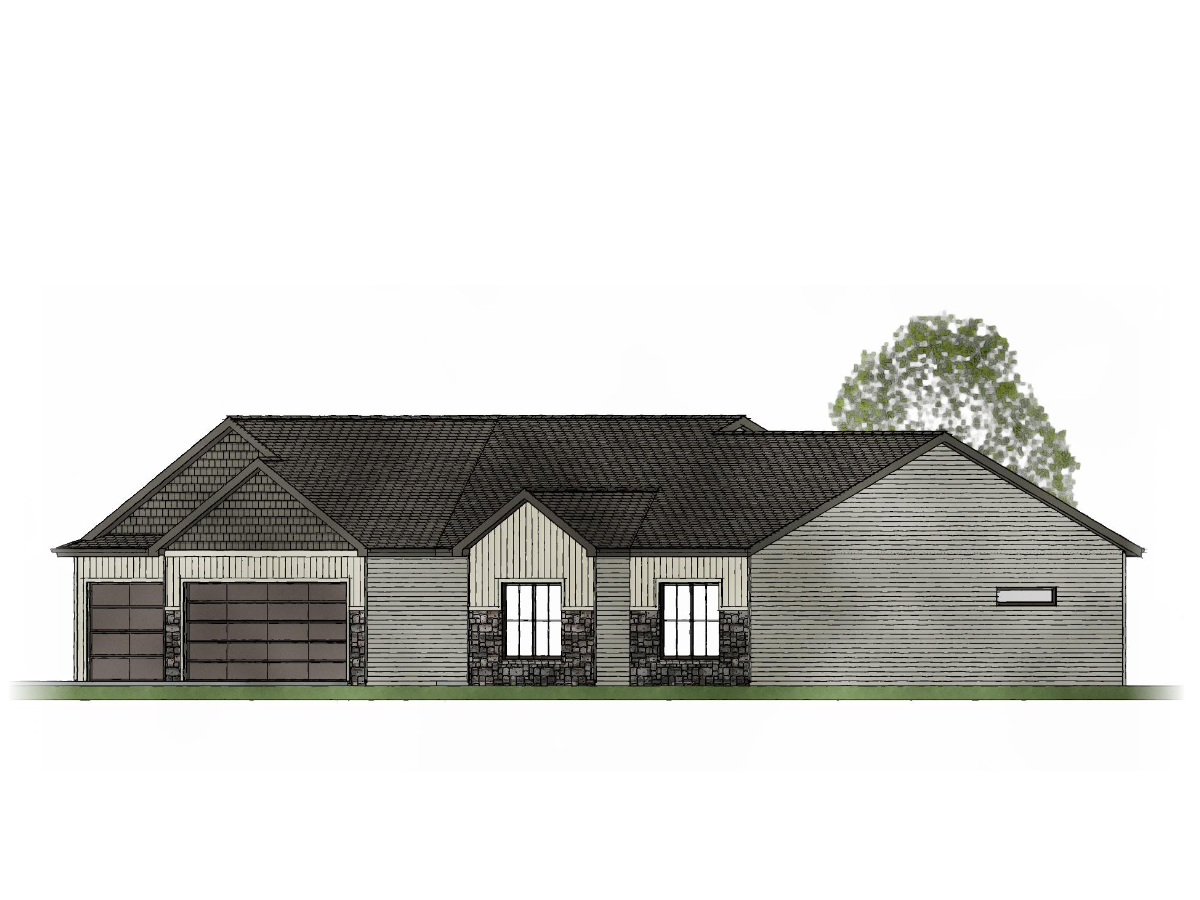
Description coming soon
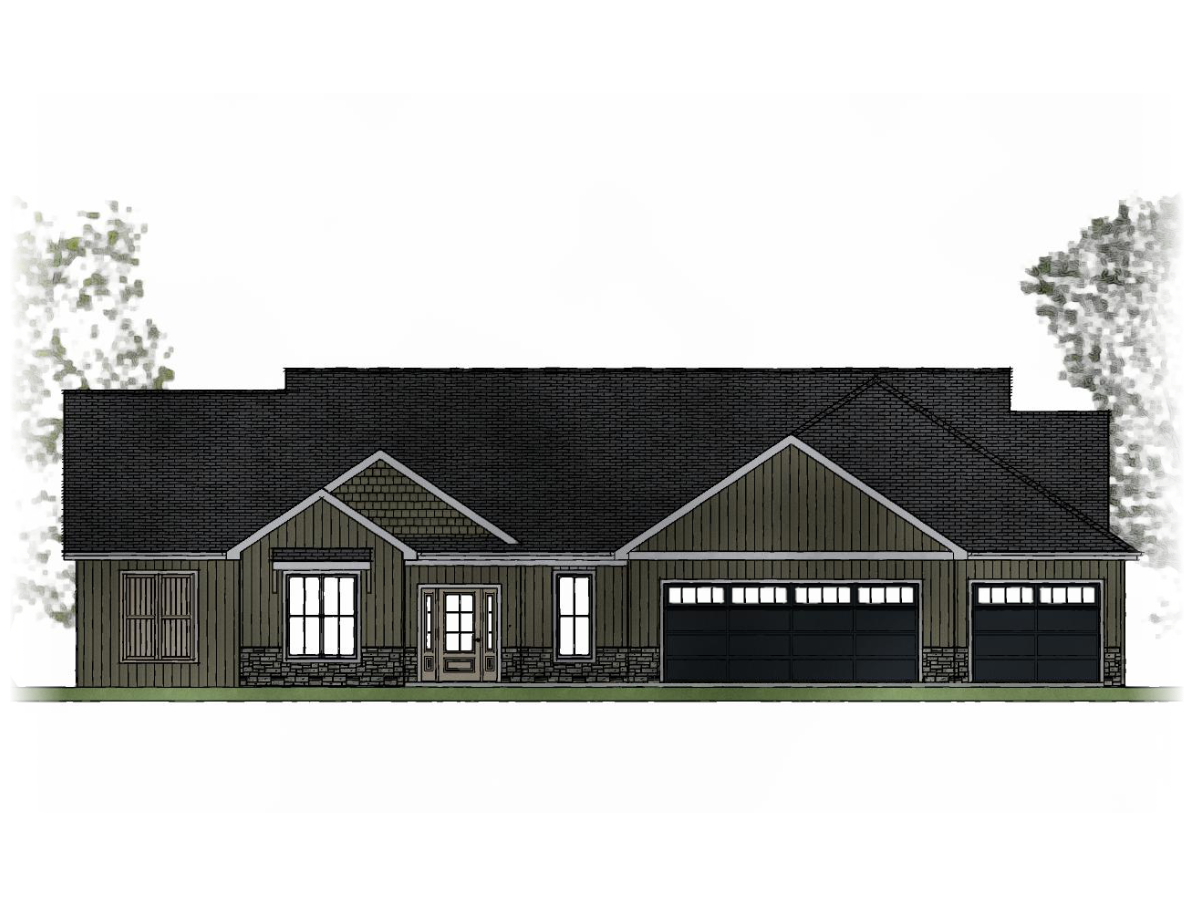


Attention to detail has been taken each step of the way in designing and planning this one of a kind floor plan. Upon entrance, you are treated to an open floor plan with large showcase kitchen, large great room picture windows, custom accent walls throughout, and fireplace beside the TV feature wall.


Currently our most popular floor plan, The Acacia, in the brand new Silverstone subdivision.

ew custom designed floor plan, this 3 bedroom + Den floor plan is thoughtfully designed with custom features throughout, including both 10' ceilings in the main living area, a double vanity in the primary suite, and a gas fireplace with stone surround and raised hearth.


Welcome to The Ash floor plan ~ located on a quiet street with natural woods behind. This floor plan was thoughtfully designed with custom characteristics throughout. With 10' ceilings in the main living, double vanity in the master,

One-of-a-kind home + lot in southwest Fort Wayne. Located in Aboite Township, this home is situated on over a half acre wooded lot in the back of The Haven subdivision

One-of-a-kind home + lot in southwest Fort Wayne. Located in Aboite Township, this home is situated on over a half acre wooded lot in the back of The Haven subdivision

This centrally located lot offers the best of both worlds: easy access to surrounding neighborhoods and a peaceful backdrop of established woods. Enjoy a strong sense of community and the everyday convenience of being in the city, while your backyard remains a quiet haven framed by trees and nature.

Nestled in the heart of Southwest Fort Wayne, this vibrant new neighborhood offers the perfect blend of peaceful seclusion and modern convenience. Enjoy spacious, tucked-away lots that provide a quiet, country feel—while still being just minutes from all the dining, shopping, and entertainment the city has to offer. It’s the best of both worlds, right at your doorstep.


Welcome to The Tilia floor plan ~ located on a panoramic pond lot in the *NEW* Ranch at Broad Acres subdivision . This floor plan was thoughtfully designed with custom characteristics throughout. Both 9' & 10' ceilings in the main living, ...